WELCOME TO


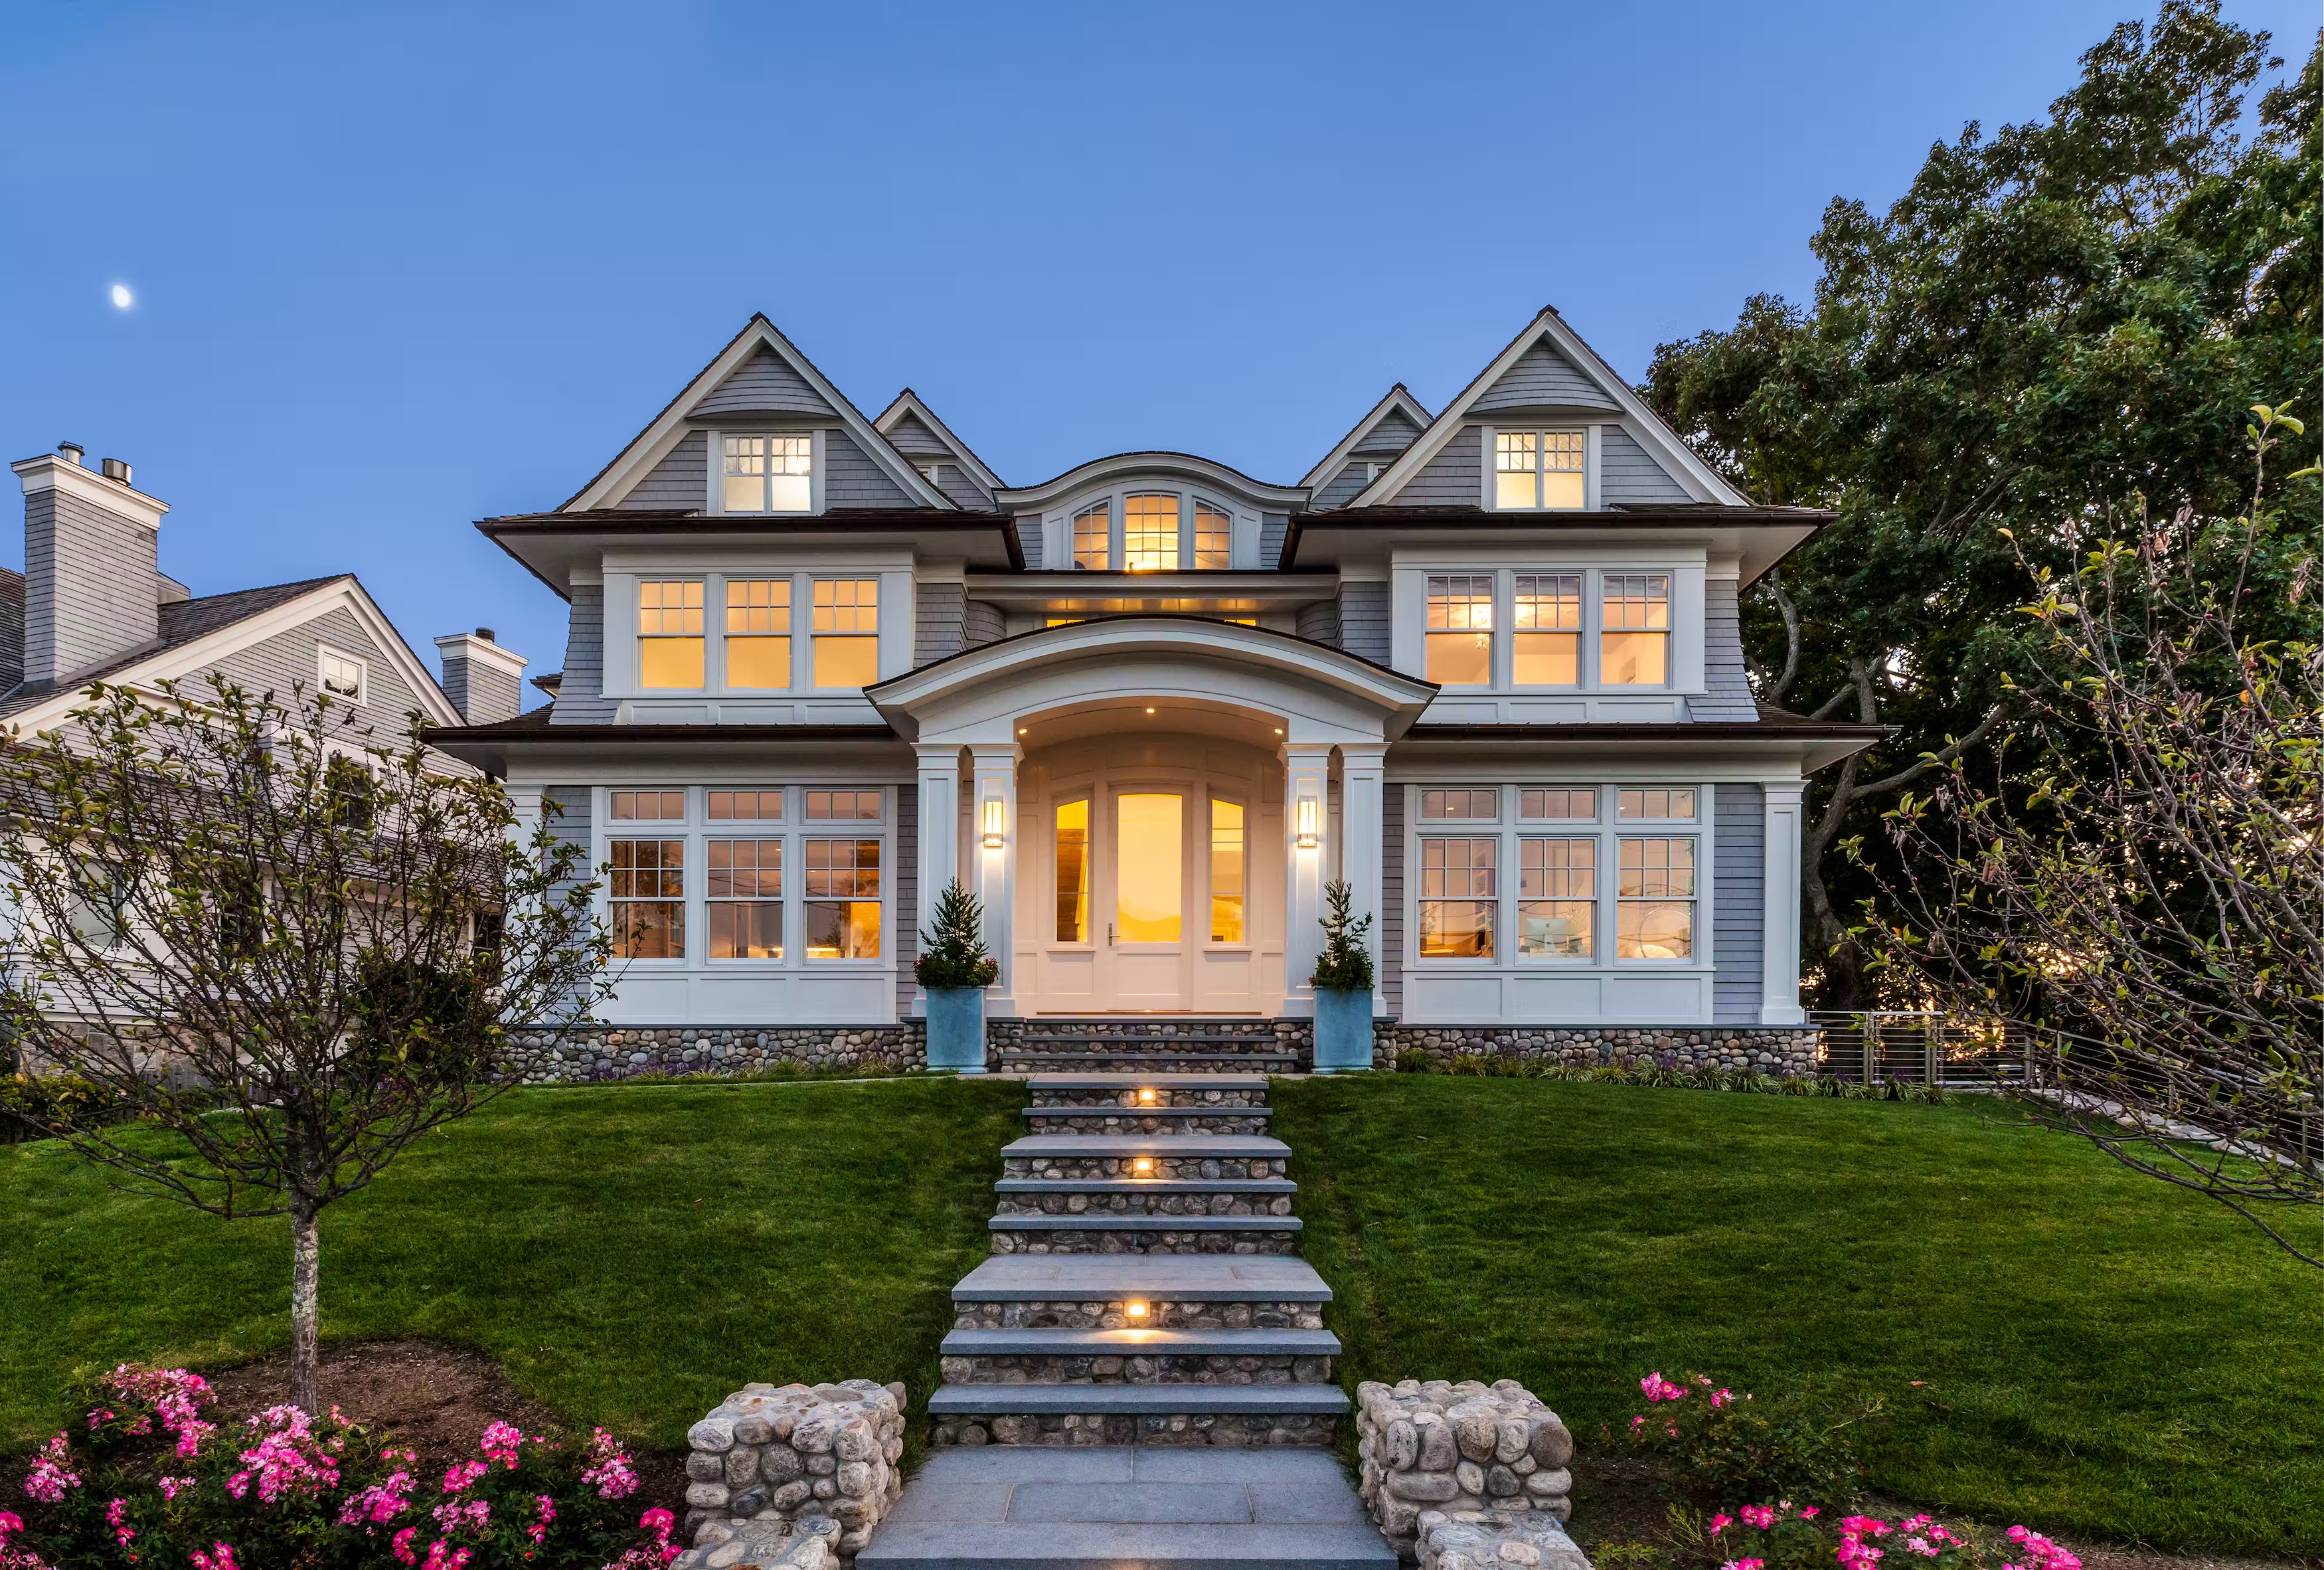
Designed by award-winning Cardello Architects, the home is a fortress of design—a structural marvel built with an uncompromising integrity that feels as permanent as the tides. The silhouette is bold and commanding, yet every element reflects a sophisticated functional design that breathes with the rhythm of the Long Island Sound.

Inside, a dramatic glass staircase and double-height foyer serve as a transparent focal point, leading to sunlit interiors that act as curated galleries for sweeping water views.
.avif)
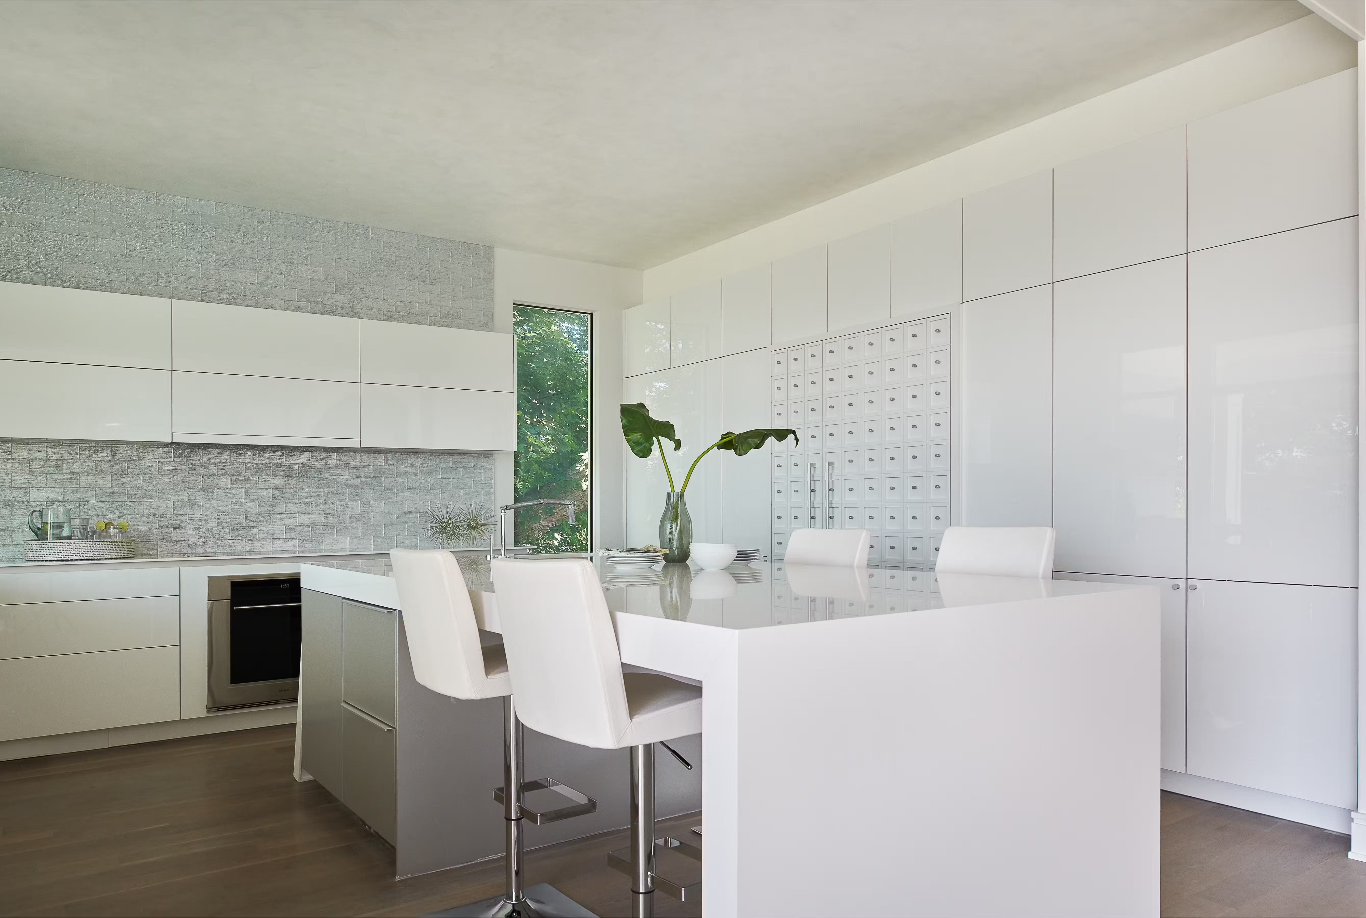
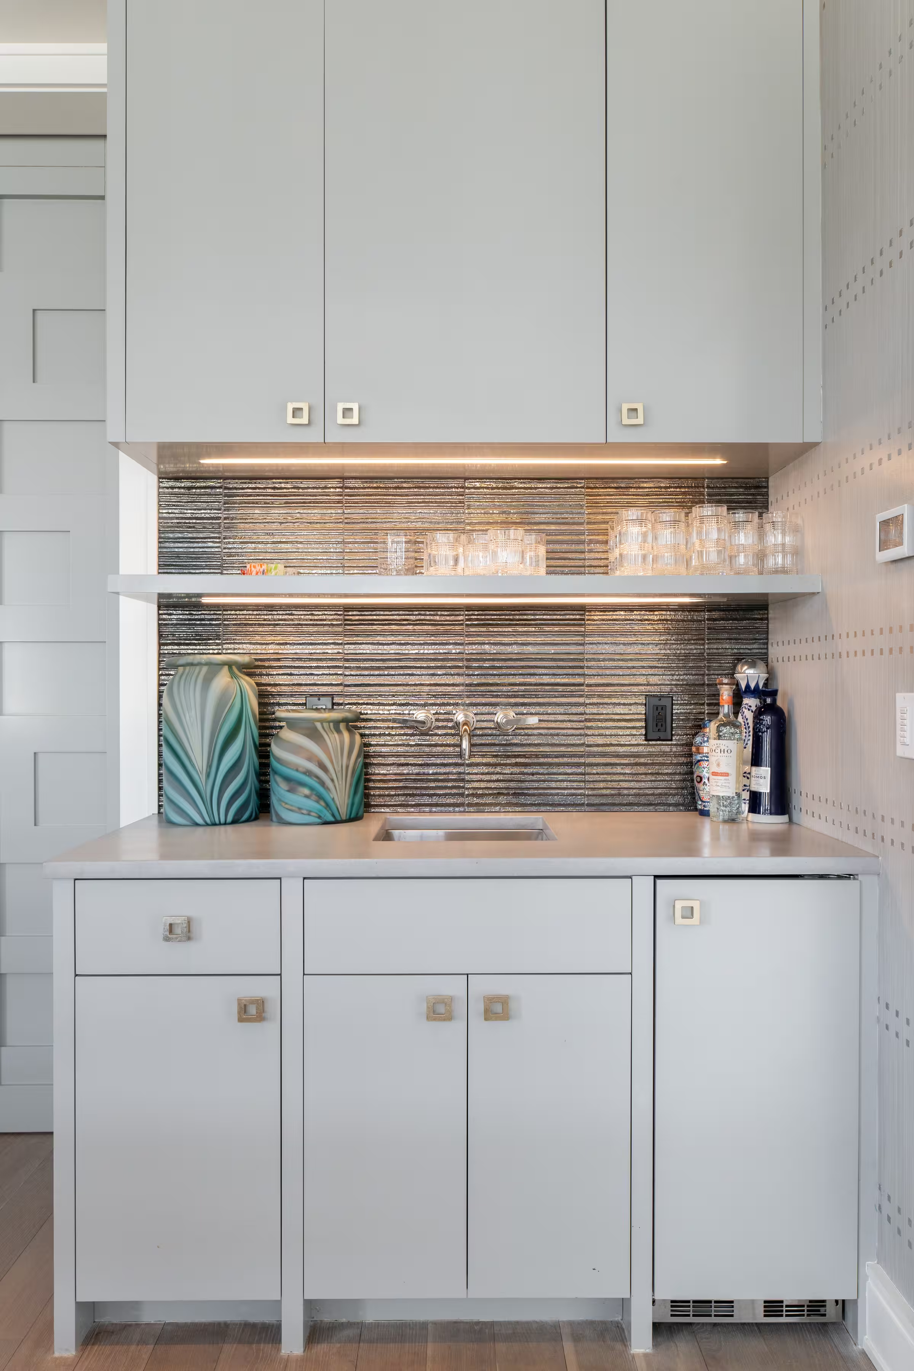
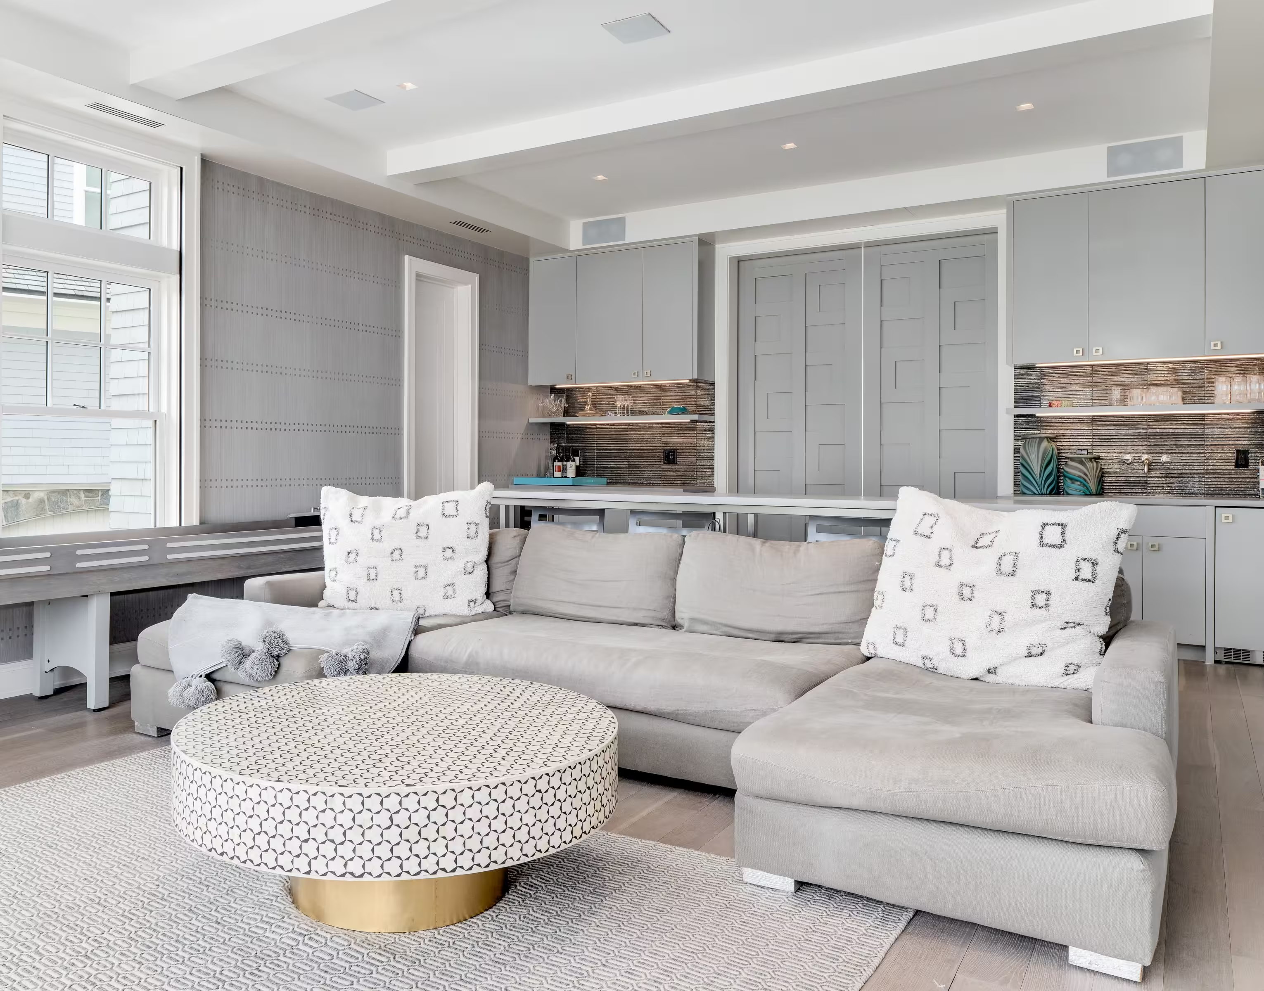
Throughout the home, Venetian plaster and wide-plank white oak meet industrial precision, while nine-foot glass doors blur the line between the chef’s kitchen—outfitted with Poggenpohl cabinetry and Sub-Zero appliances—and the horizon.

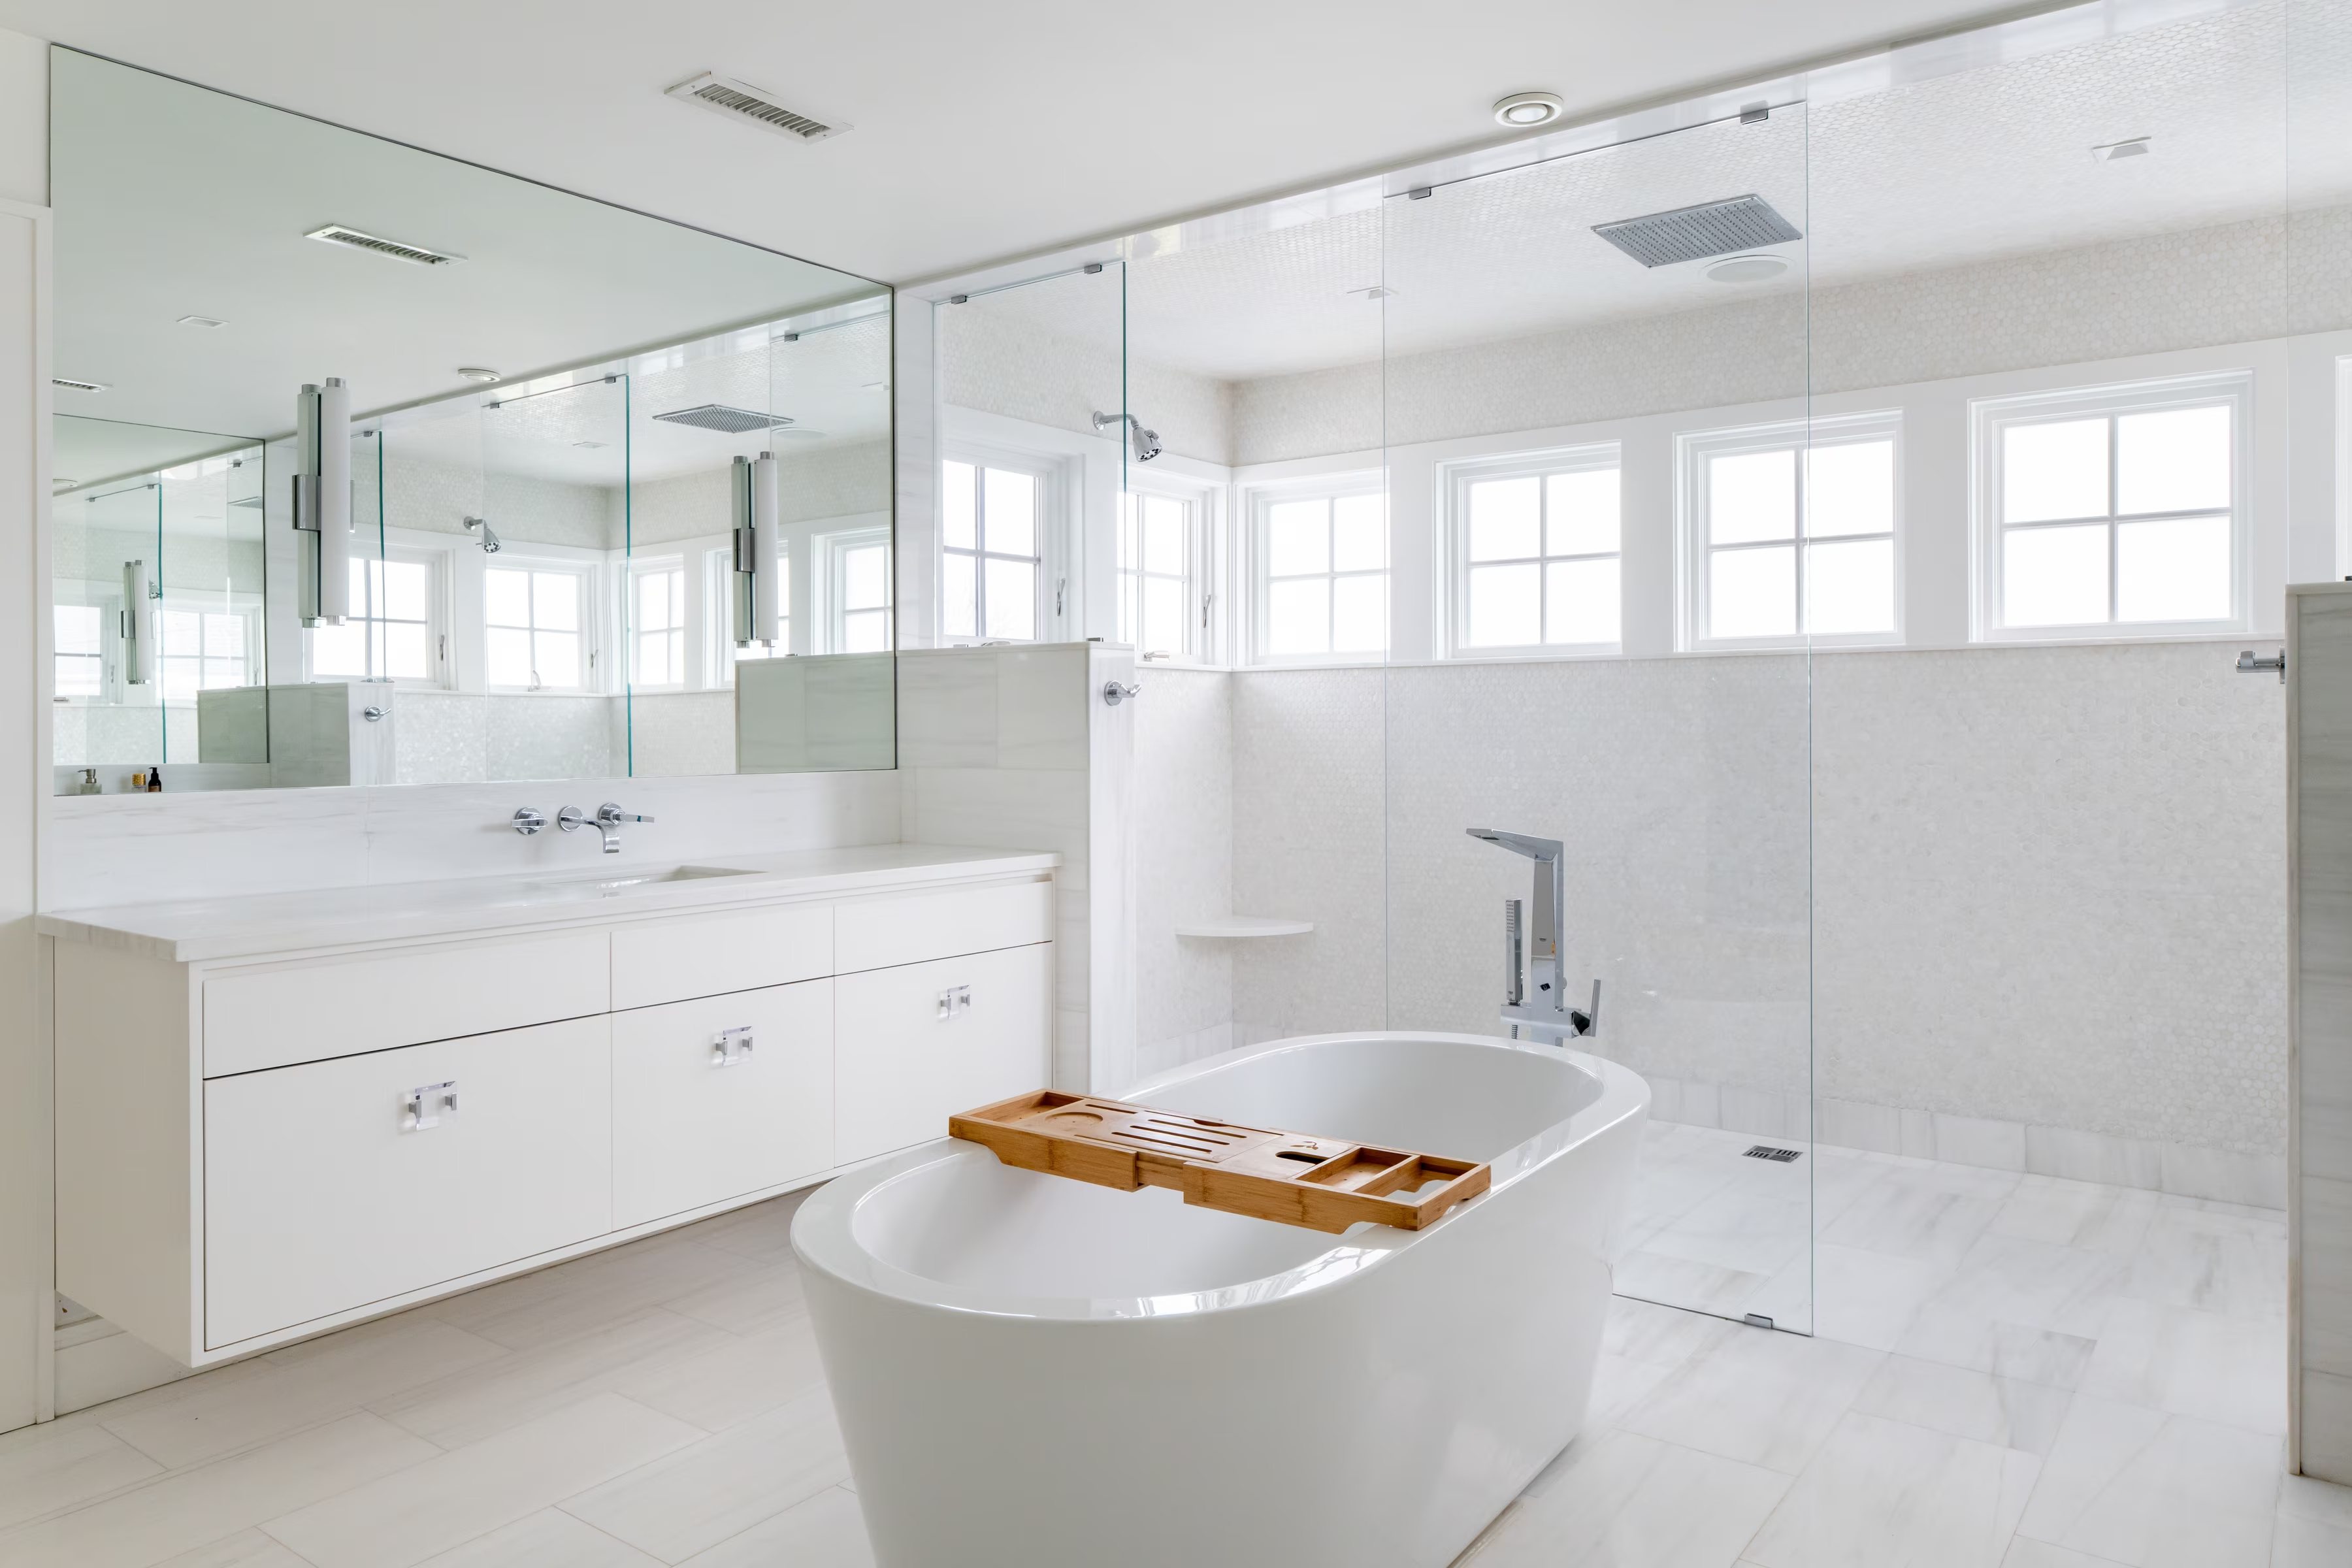
The primary suite offers a serene retreat featuring cathedral ceilings, a gas fireplace, and a spa-like bathroom and walk-in closet that rival the world's finest hotels.

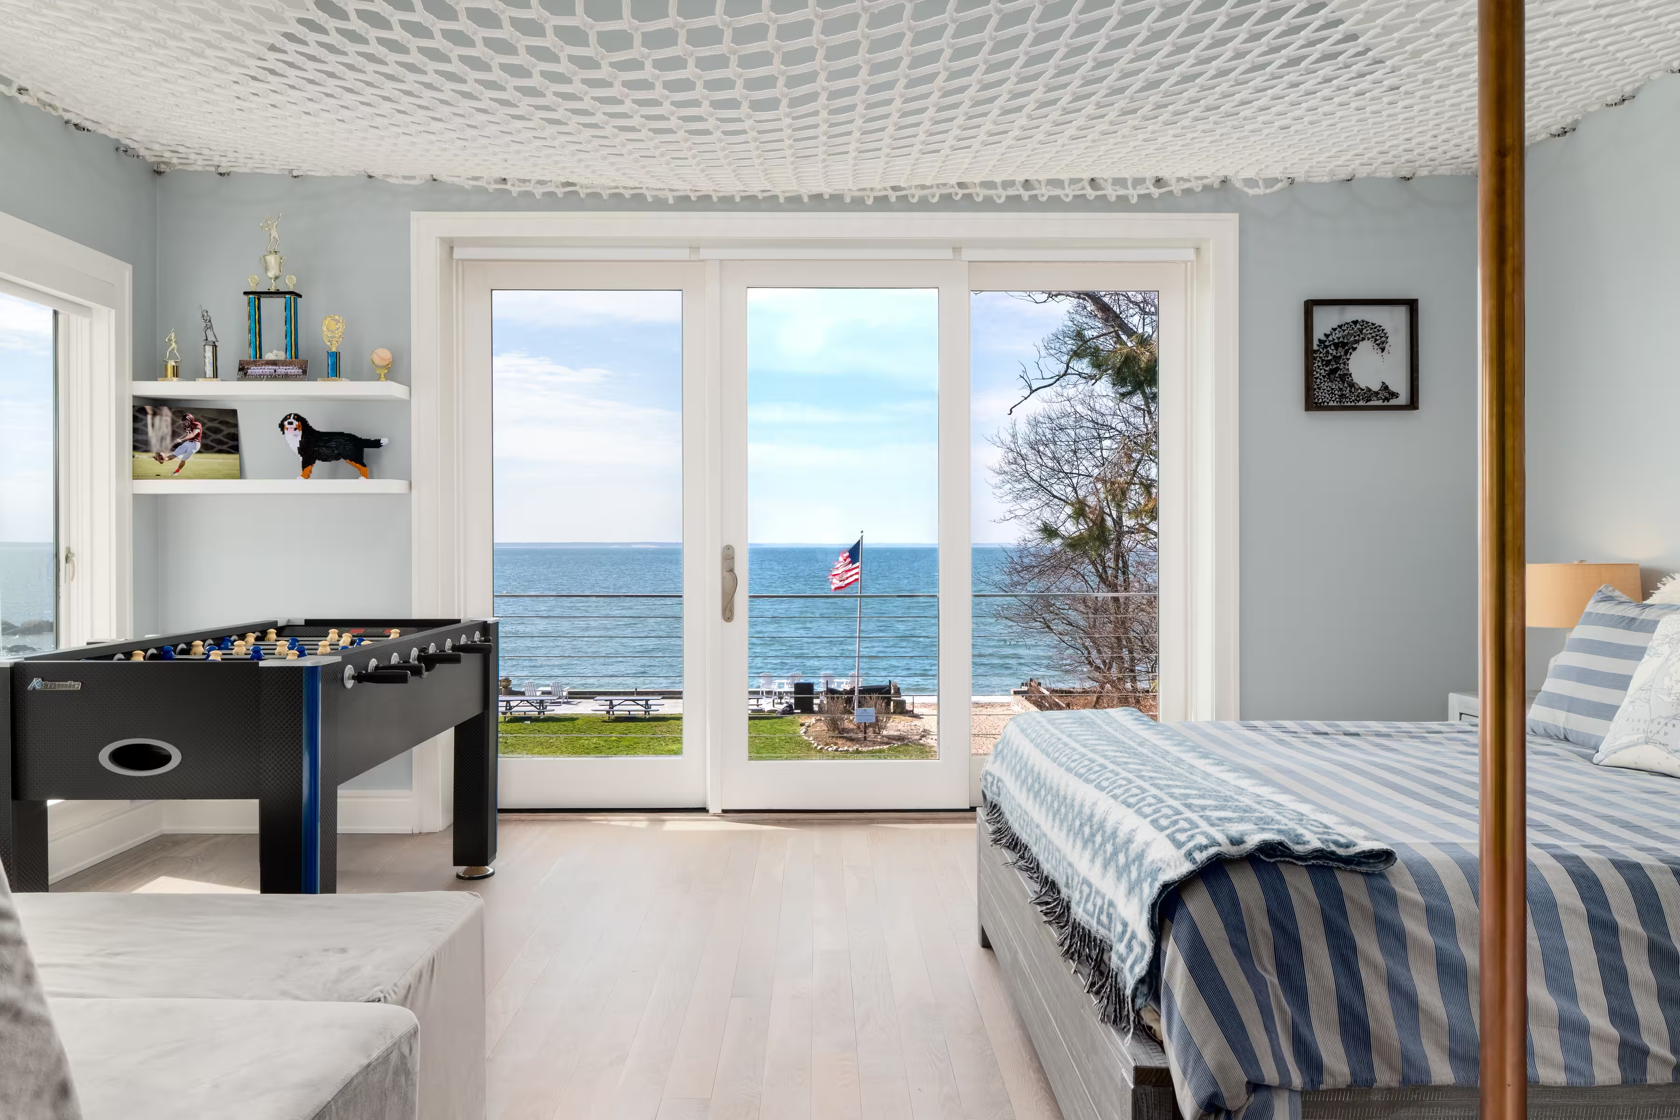
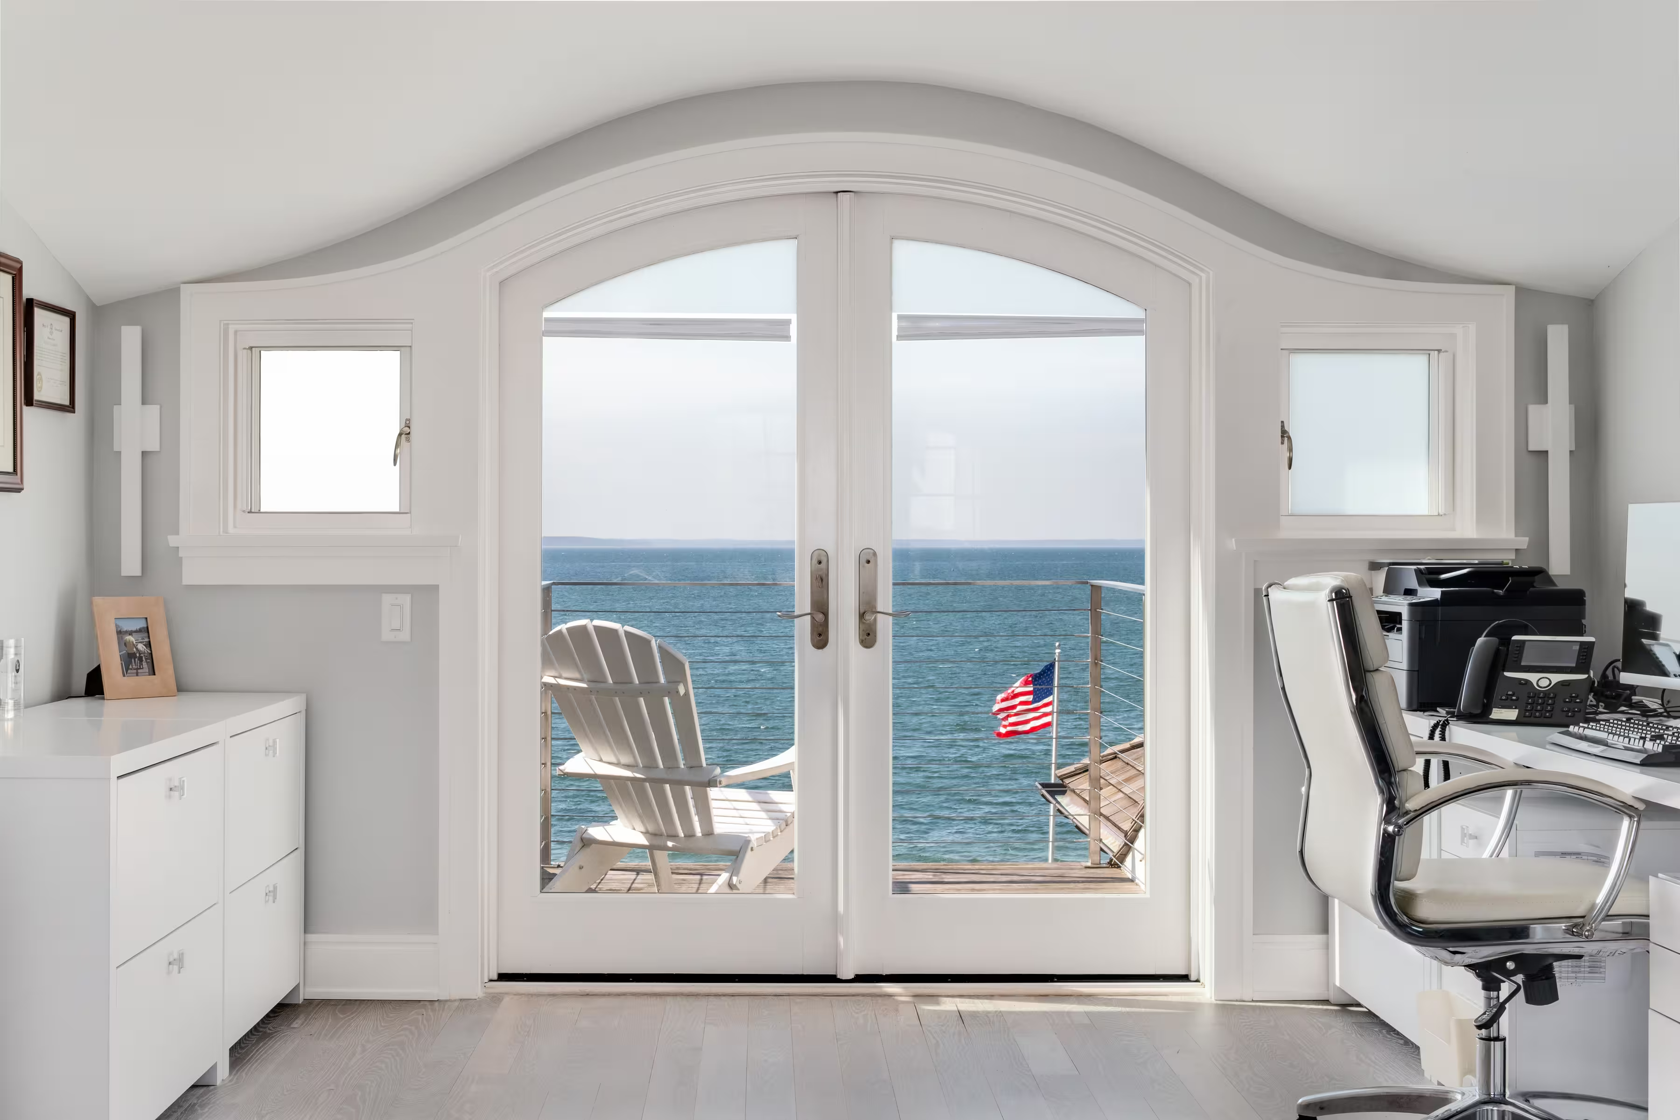
The retreat is completed by a movie room, golf simulator, and a spacious 3+ car garage, offering a rare duality: the security of a modern sanctuary set against the most tranquil waterfront backdrop in Norwalk.
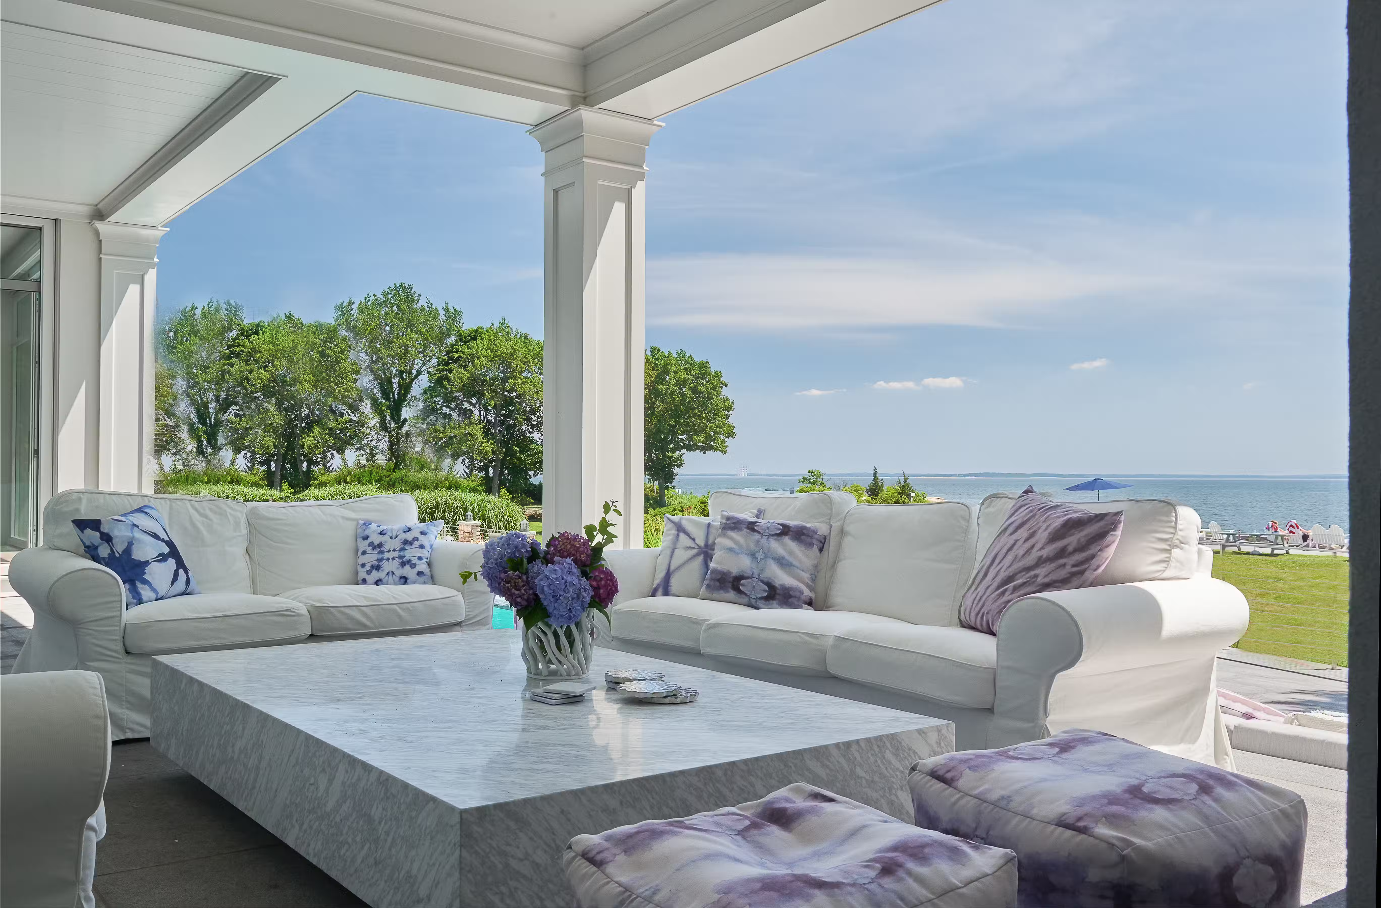
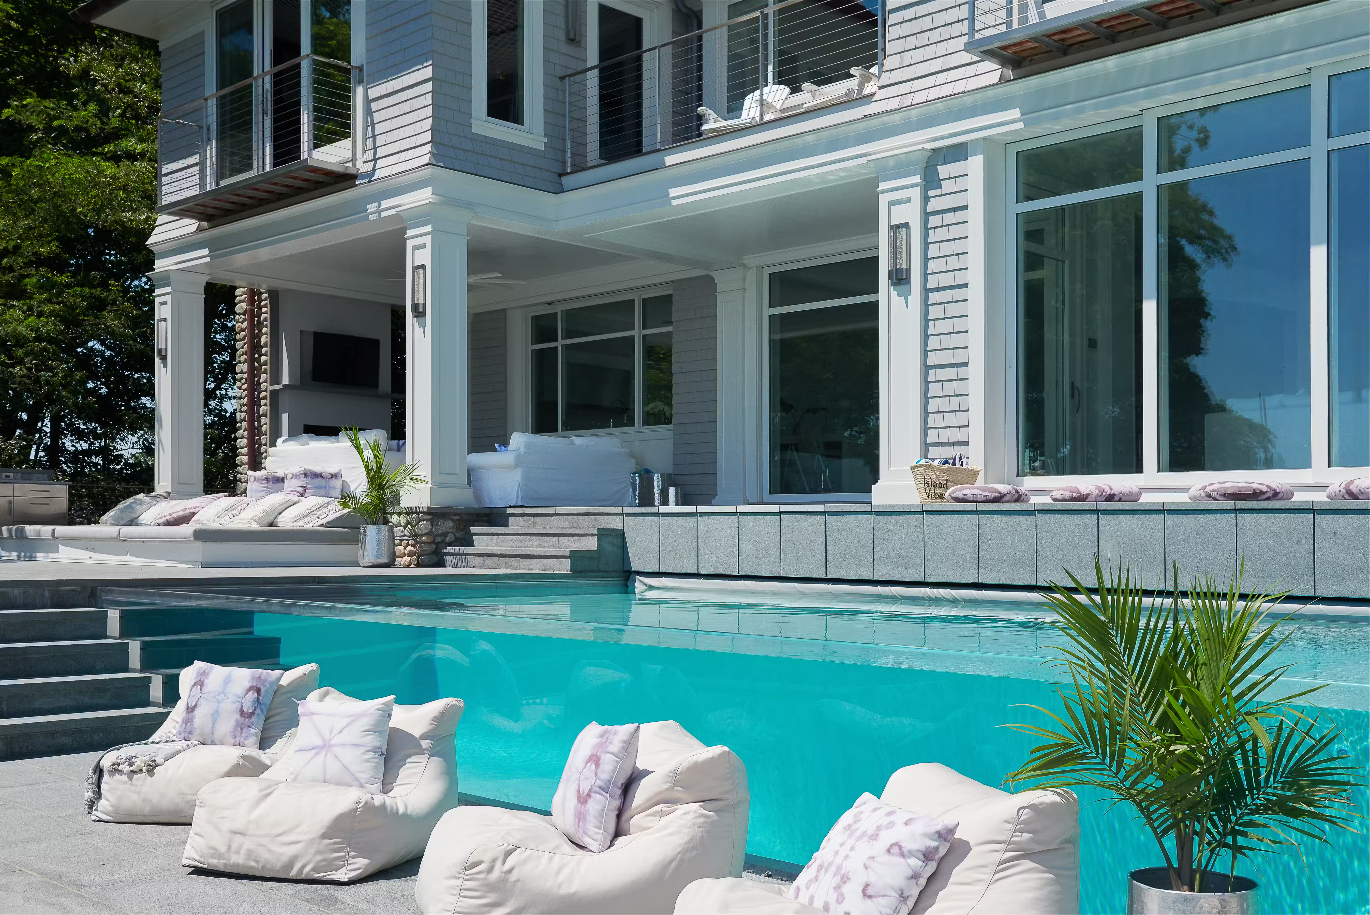
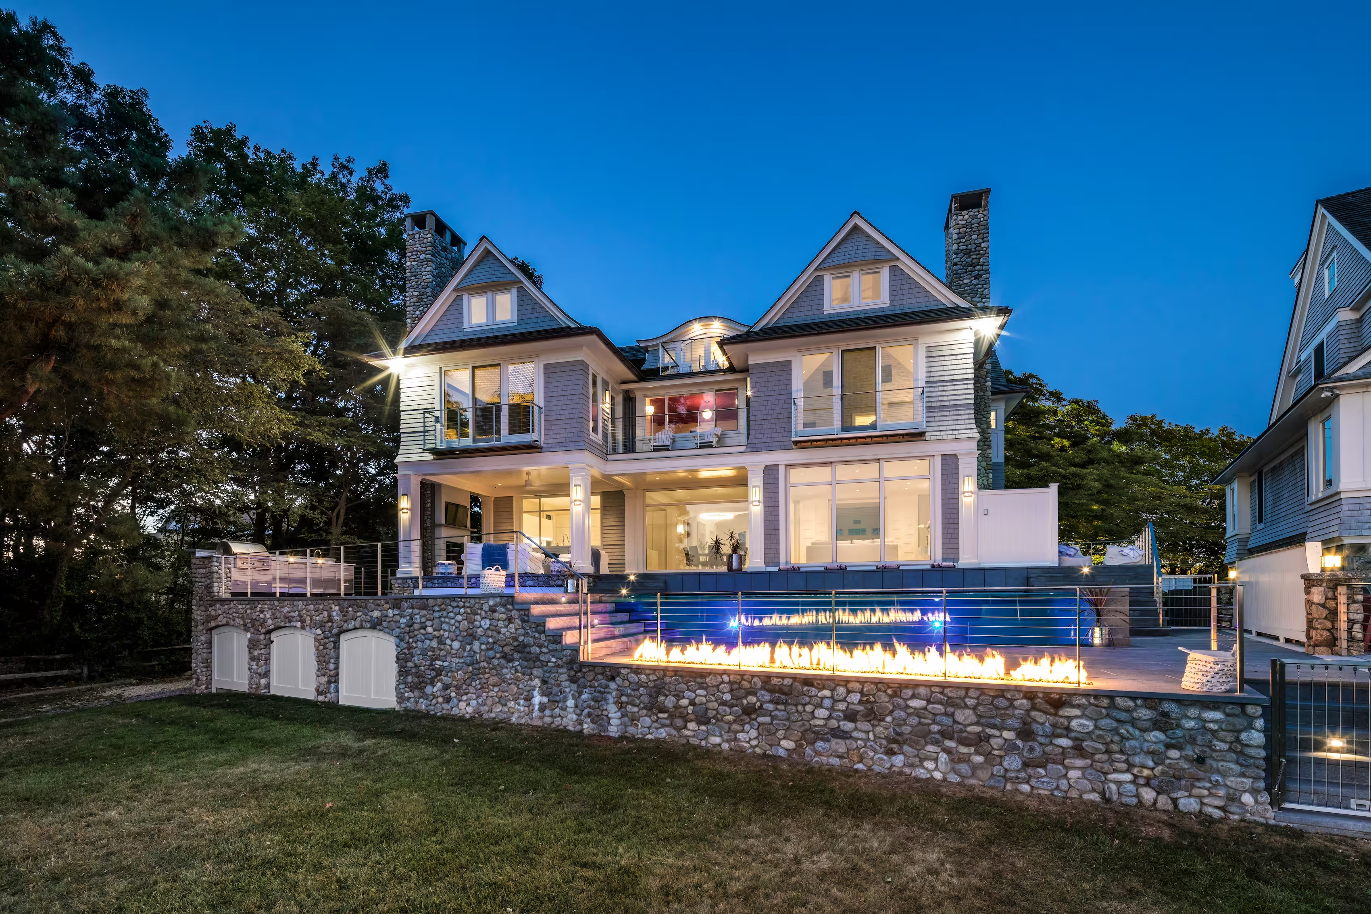
The grounds are an amphitheater for the elements. Expansive floor-to-ceiling glass panels sweep open to a spectacular party deck, where a full outdoor kitchen and fireplace are anchored by a dramatic 18-foot fire wall.
.avif)
This glowing pillar stands in bold contrast to the resort-style spa and heated gunite pool with its dual shallow lounging areas.